 Merchant Exchange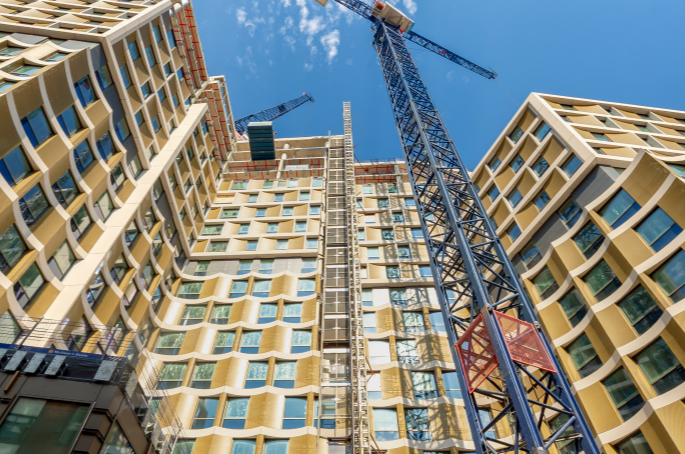
Cemex has supplied lower carbon concrete for the redevelopment of 65 Crutched Friars, a 20-storey former office building in the City of London being transformed into a mixed-use scheme.
The project, delivered by Consarc Architects and main contractor McAleer & Rushe Contracts UK Ltd for developer Dominus, follows demolition of the original office block down to basement level. The new building will comprise a basement, ground floor and 20 upper storeys, reaching 61 metres, and sits north of Fenchurch Street Station and the Tower of London.
The scheme is targeting a BREEAM Outstanding rating, placing it among the top 1% of UK buildings for sustainability, with a strong focus on reducing embodied carbon while meeting structural and programme demands.
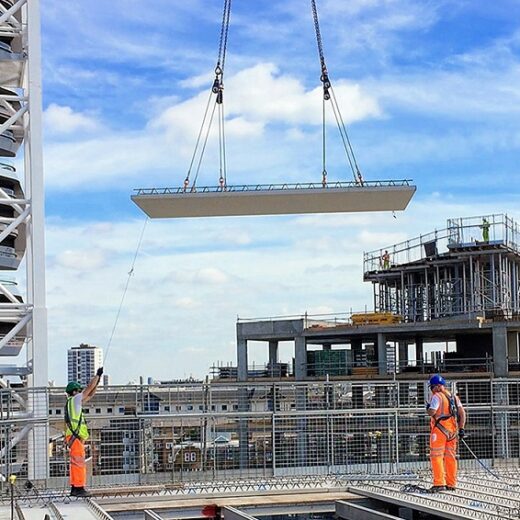
Construction involves a reinforced concrete basement and superstructure frame with a prefabricated unitised façade. Cemex supplied 13,000 m³ of lower carbon concrete, including slipform operations covering roughly 1,000 m³ slab pours, alongside post-tensioned concrete and steel frameworks for added strength.
The lower carbon mix, CEM II/A L combined with GGBS, was chosen to meet the project’s carbon targets. For the C40/50 floor slabs, Cemex used CEM II/A L with 25% GGBS addition to reduce embodied carbon while maintaining structural performance. It marks Cemex’s first major use of CEM II/A L on a high-profile City of London project.
James Drobka, General Commercial Manager at Cemex UK, said early collaboration with McAleer & Rushe and Ian Black Consulting helped develop a high-performance, lower carbon solution to meet the BREEAM rating requirements, delivered seamlessly despite challenging site conditions.
Connor Graham, Purchasing Director at McAleer & Rushe, said the project’s tight urban corner plot and limited site access presented technical and logistical challenges, and that close planning with Cemex helped balance sustainability goals with the practical demands of construction.
The finished development will include 782 purpose-built student accommodation rooms, alongside dedicated museum space that will become the new permanent home of London’s Migration Museum. The scheme also incorporates blue and green roofs, a pocket park and an accessible roof terrace. Two historic Friars Statues removed from the original building’s façade will be retained and incorporated into the new landscaping.
Construction is progressing towards practical completion in 2027, with the development set to welcome students for the 2027/28 academic year.